
Customer Svc: 855-620-2330 -
M-Sat -9am-6pm
Speak To Customer Service - 855-620-2330 - M-Sat 9:00am - 6:00pm MST
Customer Svc: 855-620-2330 -
M-Sat -9am-6pm
Speak To Customer Service - 855-620-2330 - M-Sat 9:00am - 6:00pm MST

Last Updated: September 12, 2026
A golf simulator room needs three measurements: ceiling height, width, and depth. Get one wrong and you either can't swing freely or the ball flight data turns unreliable. At Total Golf Simulators, we provide expert guidance to help buyers match equipment to real rooms.

Most guides hand you one set of "standard" dimensions. Real rooms aren't standard: a basement with a low beam, a garage with a water heater in the corner, a spare bedroom doubling as a guest room, each changes the math. This guide breaks down the actual golf simulator room dimension requirements so you can measure once and buy right.
Ceiling height, room width, and room depth determine whether a golf simulator room works. Each governs a different part of the swing and ball flight, with its own minimum.
The mistake is treating these as independent. A room tall enough but too shallow forces wedge-only practice; a room deep enough but narrow feels cramped. Measure all three before you look at a product.
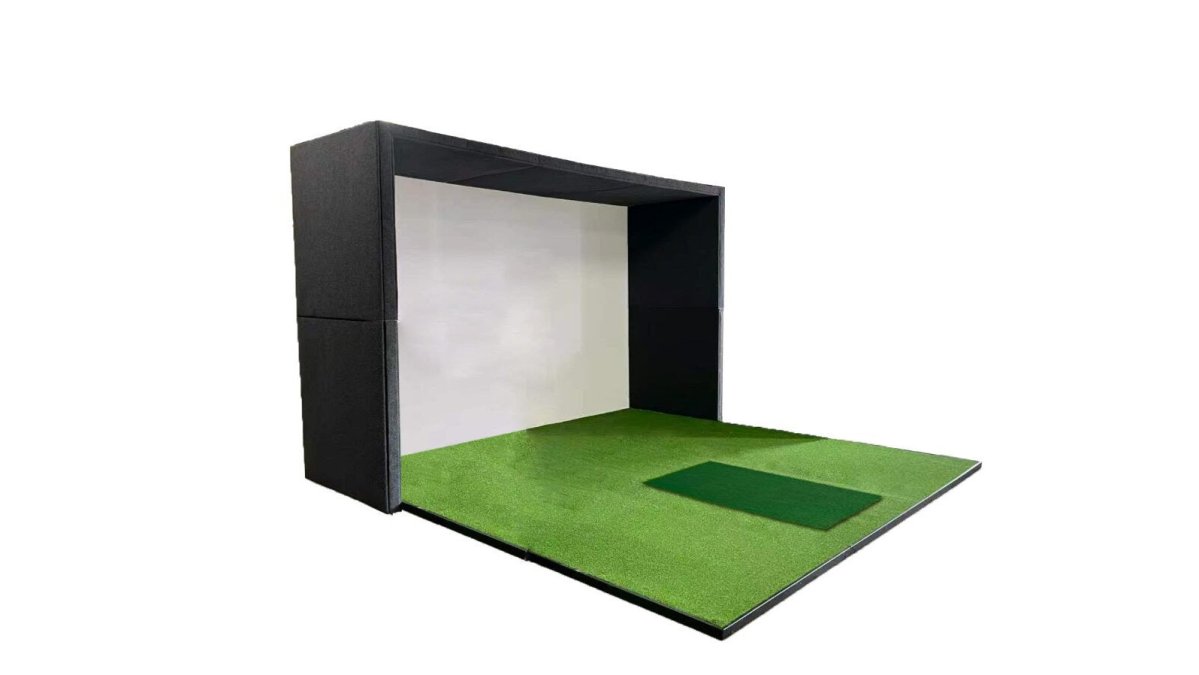
The minimum ceiling height for a golf simulator is generally 9 feet, with 10 feet preferred for taller players and full driver swings (golf.com). It's the most common deal-breaker in home builds and the hardest dimension to change, but what matters is the clearance your swing arc needs where you'll stand.
Your swing arc determines your true ceiling requirement. A driver swing is the tallest, widest motion in golf: the club travels above your head at the top of the backswing, and a tall player with a steep plane needs more clearance than a shorter player with a flatter one (usga.org).
Three factors raise your personal ceiling minimum:
A common mistake is measuring to the joists and ignoring light fixtures, ceiling fans, or ductwork. Those obstructions sit inside your swing arc: a fan hanging 18 inches below the ceiling drops usable height by 18 inches.
Your ceiling requirement is a function of your swing radius, not just your height. Think of the clubhead as the end of a lever pivoting around your shoulders: at the top of the backswing that lever is roughly vertical, so the clubhead sits at about shoulder height plus club length, minus the angle your arms and wrists create.
A practical way to estimate it:
The result is a rough ceiling target for a full driver swing. For a 5-foot-10 golfer with a 45-inch driver, that lands near 9 feet 6 inches, which is why 9 feet works for many players but feels tight for anyone taller or steeper.
A flat 9-foot ceiling and a sloped ceiling that peaks at 9 feet are not the same room. Under the low side of a slope, usable clearance might be 7 feet 6 inches even though the room "has" 9 feet. The same applies to beams, soffits, and HVAC chases.
Measure at the ball position, directly above where the clubhead travels at the top of the backswing, not at the room's highest point. If the low spot is behind the ball, you may still be fine; if it's directly over your swing, shift your hitting position or accept a shorter club.
If your ceiling comes in under 9 feet, you have three options:
A common pattern in tight basements is a "wedge-and-iron bay", sized for shorter clubs and paired with a photometric launch monitor that captures impact rather than full flight. That lets an 8-foot ceiling work where a driver-focused build would not.
The ideal room width for a full swing is 10 to 12 feet, giving you standing room plus enclosure clearance on both sides. Width is where safety clearance and equipment footprint collide.
A full swing moves the club laterally as well as vertically. You need space to stand, space for the club to pass through the swing path, and buffer on the non-hitting side so a mishit doesn't send a ball or club into a wall.
For most home setups, plan for these horizontal zones:
In a narrow space, a modular enclosure lets you size the bay to the room instead of forcing the room to fit a fixed frame. Our Modular Golf Simulator Bay Enclosure with Premium Panel Wall System adapts to the room's real width rather than demanding a dedicated footprint.
Measure width at floor level and at chest height. Baseboards, outlets, and wall-mounted equipment can steal 3 to 4 inches you didn't account for, and that's often the difference between a comfortable bay and a cramped one.
Room depth is the distance from the hitting area to the impact screen, plus buffer zones front and back. Depth governs safety and how accurately your launch monitor reads ball flight.
Most home setups need 12 to 16 feet of total depth, but the exact figure depends on your launch monitor technology. The two dominant types read the ball differently, which changes the space they need.
Radar-based launch monitors track the ball over a distance after impact, needing more room behind the ball and more flight distance for reliable data. Photometric launch monitors use high-speed cameras to capture the club and ball at impact, so they work in tighter depth.
| Launch Monitor Type | How It Reads the Ball | Depth Sensitivity | Best For |
|---|---|---|---|
| Radar-based | Tracks ball flight over distance | Needs more depth | Larger rooms, full flight |
| Photometric | Cameras capture impact | Works in tighter depth | Compact rooms, tight spaces |
Most guides quote a single depth number without asking which technology you're using. A radar unit in a shallow room produces data you can't fully trust; a photometric unit in the same room performs well.
Choose your launch monitor and room depth together, not separately. If depth is fixed, pick the technology that fits it.
A garage is one of the best rooms for a golf simulator because it often has the height, width, and depth basements lack. Garage setup comes down to three checks before you buy.
First, measure ceiling height with the garage door closed and open, door tracks and openers hang low and can sit right in your swing arc. Second, account for the concrete floor: it's harder than carpet, so a proper hitting mat matters for feel and joint safety. Third, plan for temperature, since garages run hot and cold and that affects how often you'll use the space.
For the enclosure, a DIY kit keeps costs down and fits standard garage bays. Our DIY Golf Enclosure System with Multiple Upgrade Options works with most launch monitors and simulation systems, so you're not locked into one brand.

A simulator sharing a room with a home gym, guest bedroom, or living area needs dimensions that work for both uses. Portability and quick setup matter as much as raw size, and two constraints most guides ignore, acoustics and multi-user access, often decide whether the shared setup gets used.
Start with the same three numbers, height, width, depth, but add a fourth: reclaimable footprint, the floor space the simulator occupies when not in use.
A practical rule: if the room serves another purpose daily, plan for a simulator footprint that leaves at least 6 feet of clear walkway to the room's other function, usually a 12-foot-wide room with the bay pushed to one end, or a 14-foot room with the bay centered and walkways on both sides.
Three approaches handle shared rooms well:
A golf ball hitting an impact screen at 100+ mph produces a sharp, low-frequency thud that travels through walls and floors far more effectively than conversation (peer-reviewed research). In a shared room, that noise is the number-one reason a simulator gets abandoned.

Three layers of dampening make the biggest difference:
If the simulator shares a wall with a bedroom or home office, treat that wall specifically: line it with 2-inch acoustic panels and place the hitting area on the opposite side of the room, maximizing distance between ball and sensitive wall.
Most home bays are built for one handedness. If left- and right-handed golfers both use the room, you have two options:
The centered approach is one option for shared use. A right-handed swing needs clearance on the right side of the ball, a left-handed swing on the left. If the bay is centered, each side needs roughly 5 to 6 feet of clear swing space, pushing minimum width to about 12 feet. Below that, you're moving equipment between players.
A practical baseline is 10 feet of ceiling height, 12 to 15 feet of width, and 16 to 18 feet of depth. That gives you clearance for a driver swing, room for a centered hitting mat, and enough distance for ball flight to register on a launch monitor. Taller ceilings and extra width help, but these numbers cover most home and garage builds without wasted space.
An 8-foot ceiling will not work for full driver swings. Most golfers need at least 9 to 10 feet of vertical clearance to swing a driver without hitting the ceiling or a joist. A shorter golfer with a flatter swing may clear 8.5 feet, but the margin is too tight for regular practice. If 8 feet is your only option, plan for wedge and iron work only.
Many garages and basements work if they meet the minimum ceiling height for a golf simulator. You need roughly 10 feet of height, 12 feet of width, and 16 feet of depth. Garage door tracks and openers often reduce usable height, so measure to the lowest obstruction. Basements with low ducts or beams may need a different layout or a smaller enclosure.
Plan for at least 12 feet of width, with 15 feet being more comfortable for taller players or those with a wide swing path. The hitting area should sit centered so you have clearance on both sides. A DIY enclosure like the All Sport Systems DIY Golf Bay Enclosure fits many rooms and keeps stray shots contained without eating the whole space.