
Skip to content
"Free Shipping" Most Items - "Price Match Guarantee" - Contact : 855-620-2330
Luxury Golf Simulator for Resorts: 2026 Buyer's Guide

Luxury Golf Simulator for Resorts: 2026 Buyer's Guide

Table of Contents

Last Updated: September 16, 2026

Why a Luxury Golf Simulator Is a Revenue Driver for Resorts

A luxury golf simulator for resorts turns underused indoor space into a year-round revenue center independent of weather, daylight, or tee times. A luxury golf simulator for resorts turns underused indoor space into a year-round revenue center independent of weather, daylight, or tee times.

Modular Golf Simulator Bay Enclosure with Premium Panel Wall System

The economics work because the bay sells time, not square footage. A simulator can host a foursome in the same footprint a single massage table occupies, and it books in the evening hours when other amenities sit idle.

Key TakeawayA simulator bay is a time-based amenity. Price it per hour, not per person, and you align revenue with the constraint that actually limits you: the number of available slots.

Commercial Golf Simulator ROI: What Resort Managers Should Expect

Commercial golf simulator ROI depends less on hardware price than on use, pricing strategy, and integration with existing resort spend. A single bay priced as a premium experience can cover its installation cost within the first operating season if booked during peak evening hours, but that's a function of the model, not the equipment.

The math is straightforward once you fix your variables:

  • Hours available: Most resorts book bays from mid-morning through late evening, roughly 10 to 12 sellable hours per day.
  • Use rate: A well-marketed bay in a destination resort often fills 40 to 60 percent of available hours in season, with weekends and evenings running higher and midweek afternoons running lower.
  • Rate per hour: Premium indoor golf commands a rate comparable to other signature experiences, and multi-hour bookings lift the average.
  • Ancillary spend: Food, beverage, and retail attach to nearly every booking.

Building the Payback Model

Rather than quoting a single payback number, build the model in four steps:

  1. Gross bay revenue = sellable hours × use rate × blended hourly rate. Use conservative, mid, and optimistic rates rather than one figure.
  2. Ancillary revenue = bookings × average food and beverage attachment. Pull the attachment rate from your existing spa or dining data, not a guess.
  3. Operating cost = labor hours, software subscription, turf and screen replacement reserve, and utilities. Set aside a replacement reserve from day one; screens and turf wear faster under commercial traffic than business owners expect.
  4. Payback period = total installed cost ÷ (gross bay revenue + ancillary revenue − operating cost).

Revenue Per Square Foot and Membership Models

Revenue per square foot is the metric that convinces ownership, and simulators perform well because the bay is compact and multi-purpose. A bay that doubles as event space, league venue, and lesson studio spreads its fixed cost across several income streams.

Pro TipTrack two numbers separately: revenue per booked hour and revenue per available hour. The gap between them is your marketing problem, not your pricing problem, and it tells you exactly where to focus promotion.
Key TakeawayBuild the payback model at three utilization levels before you commit to hardware. A bay that only works at peak utilization is a marketing project disguised as a capital purchase.

Indoor Golf Facility Design Requirements for Hospitality Spaces

Indoor golf facility design requirements start with one hard constraint: the swing. A driver needs vertical clearance and depth that casual estimates underestimate, and getting this wrong is the most expensive mistake in the project. The room must also survive commercial traffic, fit an existing building envelope, and often share walls with guest rooms or dining.

Ceiling Height, Impact Screen, and Projector Resolution

Ceiling height is the first thing to verify. A comfortable driver swing generally needs roughly 10 feet or more, with buffer for taller guests and follow-through. If your space falls short, a shorter-hitting configuration or different monitor type may still work, but get that answer before purchase.

Structural, Acoustic, and Multi-Bay Planning

The resort-specific work happens after the swing envelope is confirmed:

  • Structural reinforcement: Ceiling-mounted enclosures and projectors add point loads. Have a structural engineer confirm the ceiling can carry them, especially in older buildings or suspended ceilings.
  • Acoustic isolation: A struck golf ball is loud. If the bay shares a wall with guest rooms or a spa, plan sound isolation in the wall assembly and consider padded enclosure panels to cut impact noise and bounce-back.
  • Floor and subfloor: Commercial turf over a padded subfloor protects joints and reduces noise transfer below, which matters more on upper floors than most operators expect.
  • Multi-bay layout: For two to four bays, space them so guests don't interfere with each other's swing or sightline. A common layout is side-by-side bays sharing one lounge, keeping staff in one place and concentrating food and beverage service.
  • Power and data: Each bay needs dedicated power for the projector, launch monitor, and computer, plus reliable network access for software updates and cloud course libraries. Run conduit during construction; retrofitting later is disruptive.
  • Egress and ADA: Confirm the layout doesn't block egress paths and that at least one bay and the lounge are accessible. Check local building and accessibility requirements before finalizing the plan.
Watch OutThe most common design failure is ordering equipment before measuring the room. A bay that's two inches short on ceiling clearance cannot be fixed with better hardware, only with a different layout or a return. The second most common failure is ignoring acoustics, a bay that's technically correct but audible in the room next door will generate complaints.
Key TakeawayTreat the design phase as a construction project, not a product purchase. Structural, acoustic, power, and egress decisions are made once and are expensive to reverse.

Turnkey Home Golf Simulator Installation Cost vs. Resort Builds

Turnkey home golf simulator installation cost and resort build costs diverge sharply. A home build optimizes for one household's space and budget; a resort build adds commercial durability, higher traffic, branding, and often structural work.

Modular Golf Simulator Bay Enclosure →

Resort builds layer on top of that base:

  • Commercial-grade turf and hitting mats rated for daily traffic
  • Structural reinforcement or ceiling modification
  • Branding, signage, and lounge integration
  • Multiple bays for league play and events
  • Staff training and ongoing support

Build Type

Typical Scope

Best For

Key Cost Driver

Home turnkey

Single bay, one room

Affluent homeowners

Enclosure and monitor choice

Resort single bay

Reinforced room, lounge tie-in

Boutique hotels

Structural work

Resort multi-bay

2-4 bays, league setup

Destination resorts

Bay count and branding

Enclosure Options for a Luxury Golf Simulator: Retractable vs. Modular

Enclosure choice for a luxury golf simulator comes down to one question: does the room need to serve another purpose? If yes, retractable wins. If the bay is dedicated, modular panel systems deliver a cleaner, more permanent look.
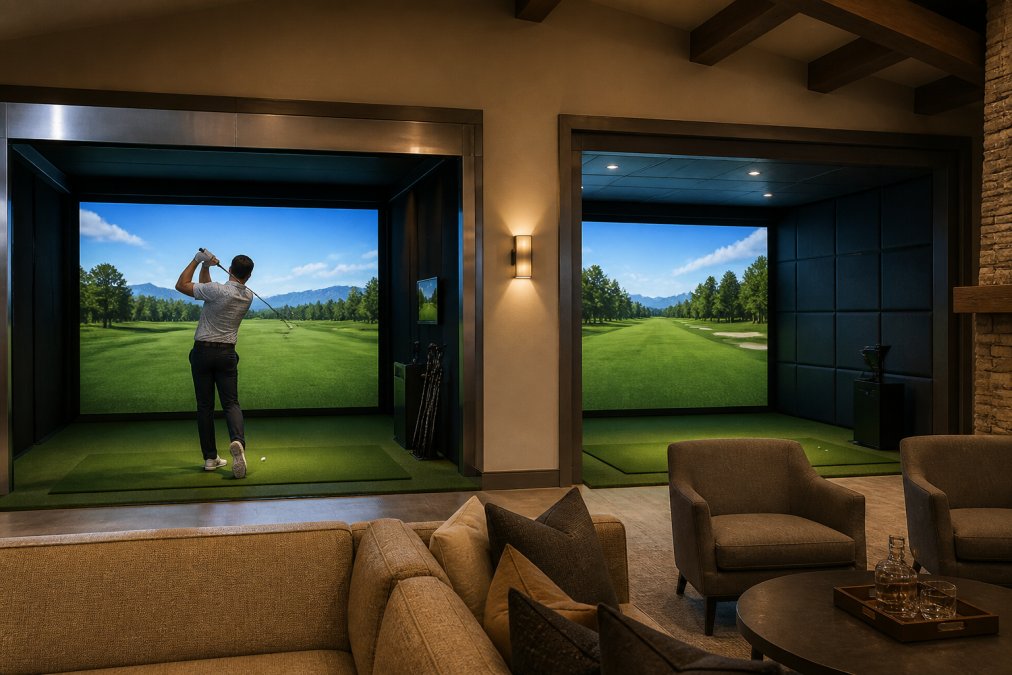
Guest mid-swing in a modern lounge featuring a modular luxury golf simulator enclosure and high-fidelity screen.
Best ForRetractable enclosures suit resorts that need the room for events or dining when the bay isn't in use. Modular panel systems suit dedicated simulator rooms where appearance and bounce control matter most.

Operational Workflow, Staff Training, and Liability Considerations

Operational workflow is where most resort simulator projects quietly fail. The hardware works, the room looks great, and then nobody trains staff to run bookings, reset the bay between guests, or troubleshoot a launch monitor that won't connect.

A simple workflow fixes this:

  1. Booking: Bay time sold through the same system as spa or dining reservations.
  2. Check-in: Staff confirm the reservation and brief guests on safety and controls.
  3. Setup: Bay powered on, software loaded, guest profile or guest mode selected.
  4. Monitoring: Staff check in periodically, mainly for food and beverage orders.
  5. Reset: Screen wiped, turf brushed, equipment returned to position.
  6. Close: System shut down, projector cooled, room secured.
Watch OutSkipping the waiver and signage is the mistake that turns a minor incident into a claim. Confirm coverage in writing with your insurer before the first booking, not after.

Energy Efficiency and Sustainability in Simulator Bays

Energy efficiency rarely gets mentioned in simulator guides, odd given that a bay runs a projector, launch monitor, computer, and lighting for hours at a time. Consumption is modest compared to a kitchen or pool, and a few choices keep it lower.

Conclusion

The hard part of adding a luxury golf simulator for resorts isn't the hardware. It's the planning: measuring the room correctly, choosing the right enclosure for how the space is used, training staff, and covering the liability. Get those right and the bay pays for itself; get them wrong and it becomes the most expensive storage closet on the property.

Frequently Asked Questions

What are the space requirements for a luxury golf simulator in a resort?

A luxury golf simulator for resorts typically needs a ceiling height of at least 10 feet, with 12 feet preferred for full swing comfort. Bay width should be 12 to 15 feet, and depth 15 to 20 feet. Impact screens mount 8 to 12 inches off the wall. For commercial use, plan for multiple bays to handle peak demand. The Vanish Series retractable enclosure mounts to ceilings between 108 and 144 inches, making it a flexible option for spaces with moderate height.

How much does a high-end golf simulator cost for a resort?

A luxury golf simulator for resorts requires a bigger investment than a home setup. Enclosures alone range from $2,650 for a motorized drop-down model to $7,150 for a modular panel system with side walls. Add launch monitors, projectors, impact screens, and software for a complete bay. Resorts should also budget for installation, staff training, and ongoing software subscriptions. Total project costs vary widely based on bay count and finish level, so request a custom quote for accurate numbers.

What maintenance is required for high-traffic resort golf simulators?

High-traffic resort simulators need regular impact screen inspection for wear, projector filter cleaning, and software updates. Launch monitors may require calibration checks. Enclosures with padded panels resist bounce-back and noise, but check Velcro attachments and mounting hardware monthly. Budget for screen replacement every 12 to 24 months depending on use. A maintenance log helps track issues and keeps the guest experience consistent.

How do golf simulators increase revenue for luxury resorts?

Golf simulators generate revenue through bay rentals, lesson packages, food and beverage sales, and membership upsells. They also extend the golf season year-round, attracting guests during off-peak months. A premium lounge atmosphere encourages longer stays and higher spend per guest. Resorts can integrate simulator access into loyalty programs to boost guest retention. Revenue per square foot often exceeds other indoor amenities when bays are booked consistently.

Next article Multi Purpose Home Golf Simulator Setup: 7-Step Guide